
The Importance of Subfloor Levelling Before Installation
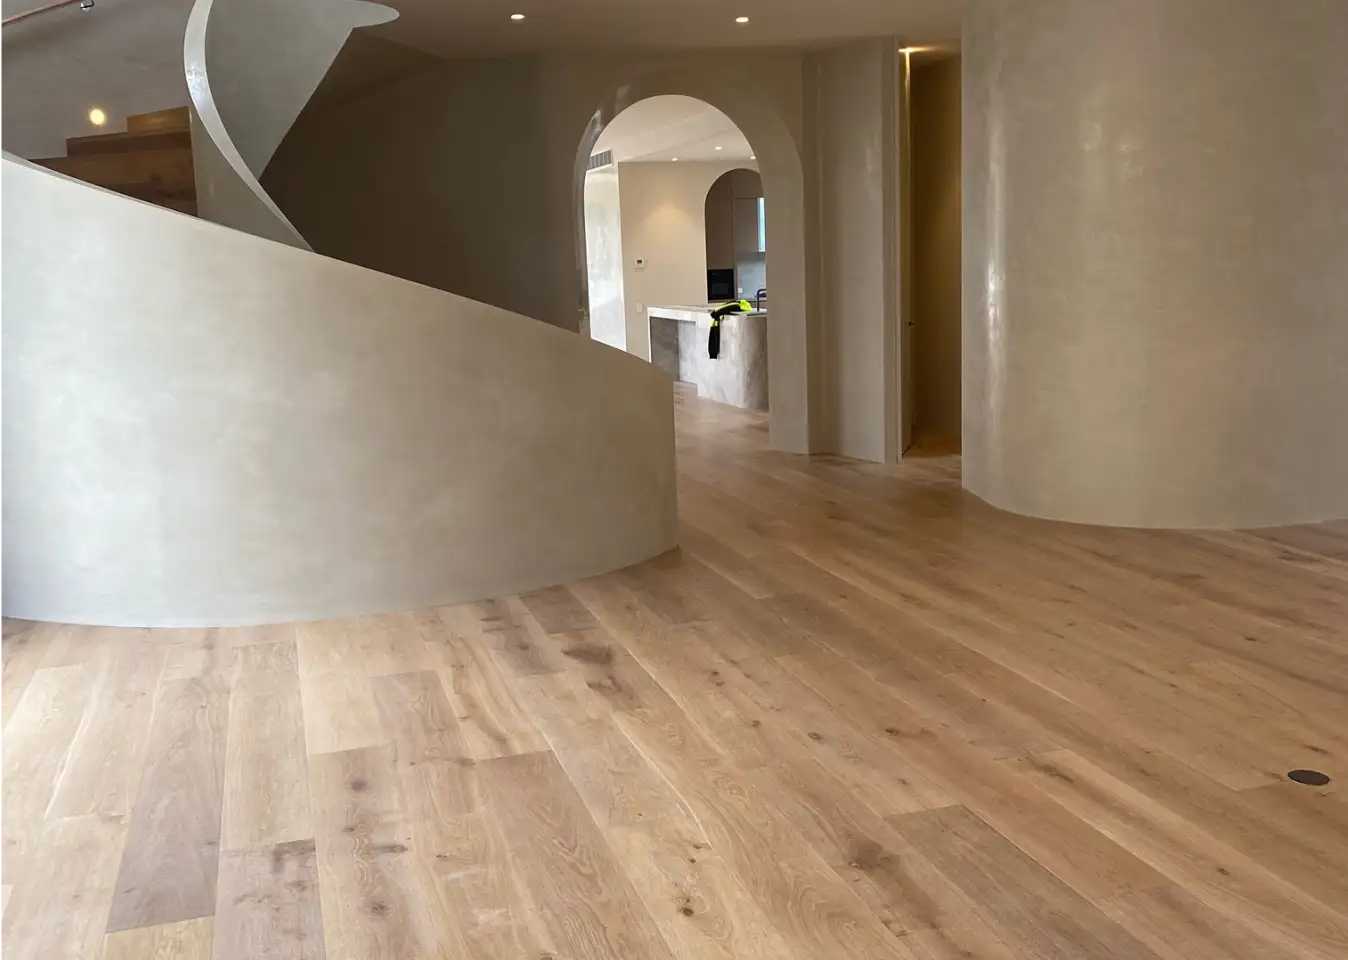
When investing in engineered oak flooring Melbourne homeowners expect a refined finish that looks seamless and performs reliably over time. One of the most critical, and often underestimated, steps in achieving that result is subfloor levelling.
No matter how high-quality your engineered French oak flooring is, an uneven subfloor can compromise its appearance, durability, and overall performance. This article explains why subfloor levelling matters, how it affects engineered timber floors, and what homeowners should understand before installation begins.
What Subfloor Levelling Actually Means
Subfloor levelling refers to correcting variations in height across the surface beneath your flooring. A level subfloor is not about visual neatness alone. It ensures the surface meets industry tolerances for flatness so boards can be installed correctly and remain stable.
In practical terms, this involves identifying high spots, low spots, ridges, or dips and correcting them using appropriate methods such as grinding, sanding, or levelling compounds.
For french oak timber flooring, precision matters. Even minor inconsistencies can translate into visible issues once the boards are laid.
Why Engineered Timber Flooring Is Sensitive to Uneven Subfloors
Engineered flooring is designed with a layered construction that provides excellent stability compared to solid timber. However, stability does not mean immunity to poor conditions beneath the floor.
If the subfloor is uneven, engineered boards may:
- Rock or flex underfoot
- Develop gaps at joins
- Show uneven wear patterns
- Produce noise when walked on
- Experience locking system stress over time
In floating installations, which are common for engineered French oak flooring, boards rely on a flat base to distribute weight evenly. Any variation places stress on joints rather than allowing the floor to perform as intended.
Acceptable Tolerances and Industry Standards
Australian standards and manufacturer guidelines generally require subfloors to be flat within approximately:
- 3mm over a 3-metre span
- 2mm over a 1-metre span
These tolerances are not arbitrary. They reflect the limits within which engineered timber flooring can be installed without compromising performance.
If the subfloor falls outside these tolerances, levelling is not optional. Proceeding without correction increases the likelihood of installation issues and may void product warranties.
Common Causes of Uneven Subfloors
Uneven subfloors occur in both new and existing homes. Some common causes include:
Concrete Subfloors
- Slab movement or settling over time
- Poor initial pour or finishing
- Cracking or patch repairs
- Moisture-related surface degradation
Timber Subfloors
- Joist movement or deflection
- Age-related warping
- Loose or damaged sheets
- Inconsistent sheet thickness
Before installing engineered oak flooring Melbourne professionals will assess these conditions to determine the best levelling approach.
Levelling Methods Used Before Installation
The levelling method depends on the subfloor material and the extent of variation.
Grinding or Sanding
High spots on concrete or timber subfloors are often reduced using mechanical grinders or sanders. This method is precise and effective for localised issues.
Self-Levelling Compounds
For widespread low spots, self-levelling compounds create a smooth, flat surface. These products flow across the floor and set to a consistent height when applied correctly.
Sheet Levelling for Timber Floors
In some cases, levelling sheets or overlays are installed over timber subfloors to create uniformity before laying engineered flooring.
Each method must be selected and applied with care to ensure compatibility with french oak timber flooring products.
How Levelling Impacts the Final Appearance
Subfloor levelling directly influences how your floor looks once installed.
A level base allows boards to sit flush, creating:
- Clean, consistent board lines
- Even spacing at joins
- A smooth surface underfoot
- A refined, high-end finish
Without levelling, imperfections beneath the surface often become visible through the flooring over time, particularly in large open-plan spaces where light highlights irregularities.
Performance and Longevity Benefits
Proper levelling is not only about aesthetics. It plays a major role in long-term performance.
A level subfloor:
- Reduces stress on locking systems
- Minimises movement and noise
- Supports even load distribution
- Helps maintain board integrity
- Lowers the risk of future repairs
For homeowners choosing engineered French oak flooring, these factors contribute to a floor that ages gracefully rather than deteriorating prematurely.
Levelling and Warranty Considerations
Most engineered flooring manufacturers require documented subfloor compliance as part of their warranty conditions. If levelling is skipped or performed inadequately, warranty claims related to movement, joint failure, or surface issues may be declined.
Professional installers will typically measure and record subfloor flatness before installation. This step protects both the homeowner and the integrity of the flooring product.
When Levelling Is Often Overlooked
Levelling is sometimes skipped due to time pressure or budget concerns, particularly in renovations where existing floors appear visually acceptable.
However, visual inspection alone is not reliable. A floor can look flat while still exceeding allowable tolerances. Measuring tools, not guesswork, determine whether levelling is required.
Cutting corners at this stage often leads to higher costs later.
A Critical Step That Should Never Be Rushed
Subfloor levelling may not be the most visible part of a flooring project, but it is one of the most important. For engineered oak flooring Melbourne homes, it underpins everything from installation accuracy to long-term durability.
By addressing levelling properly before installation, homeowners protect their investment and ensure their french oak timber flooring performs exactly as designed.
A flawless floor does not start with the boards themselves. It starts with what lies beneath.
